


Unit Information
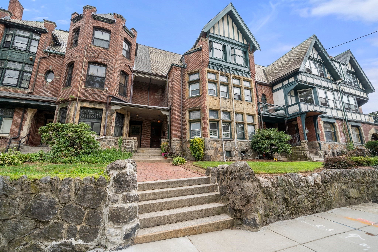
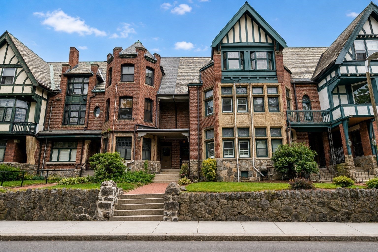
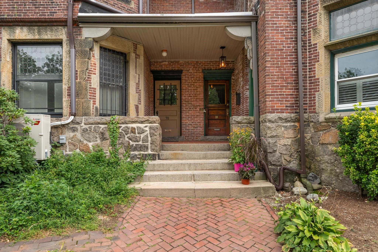
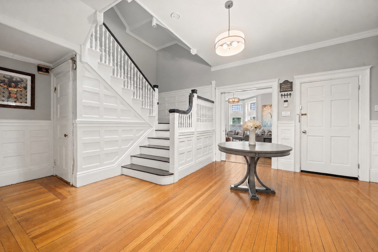
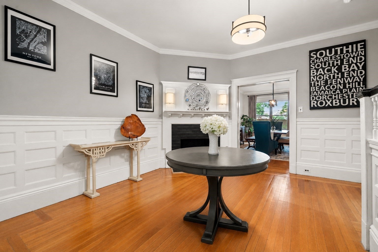
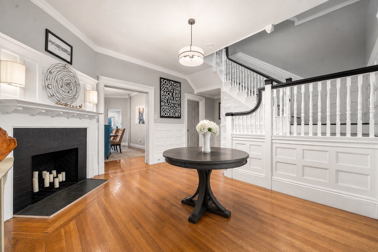
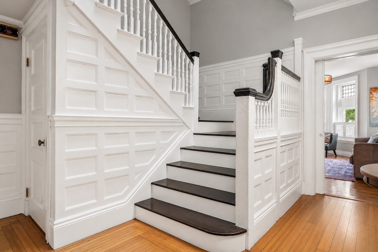
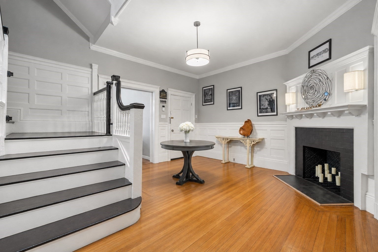
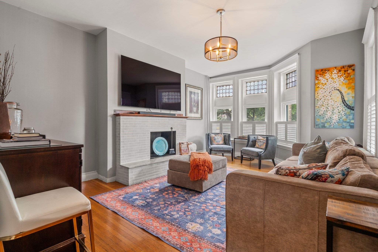
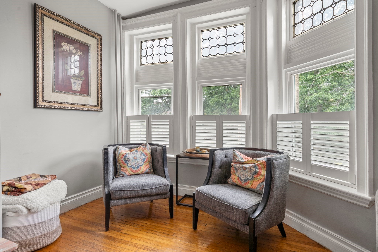
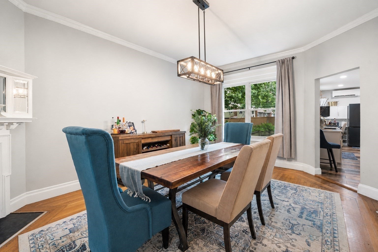
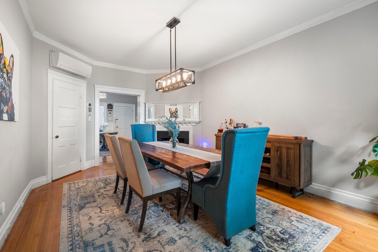
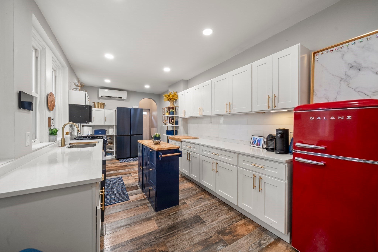
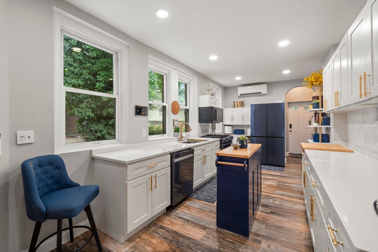
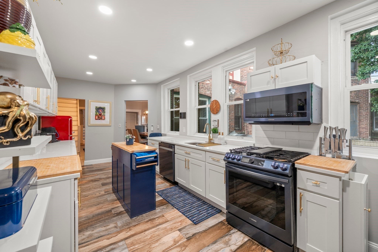
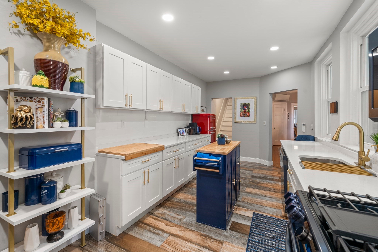
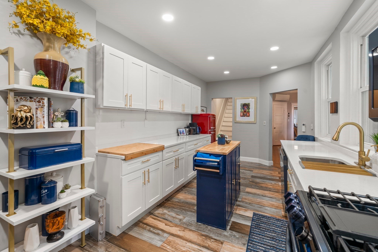
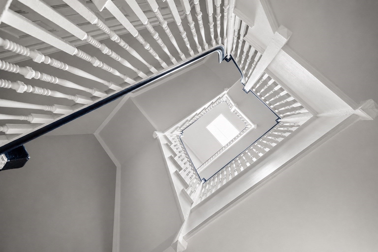
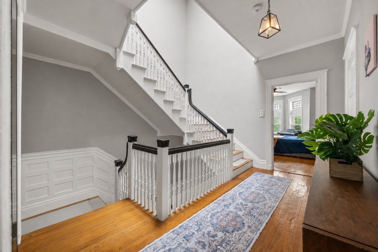
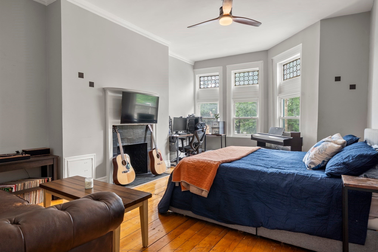
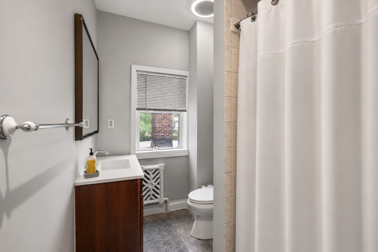
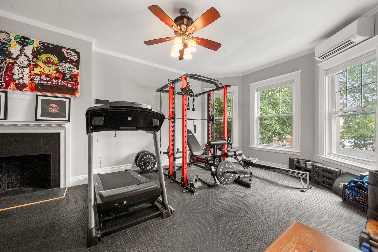
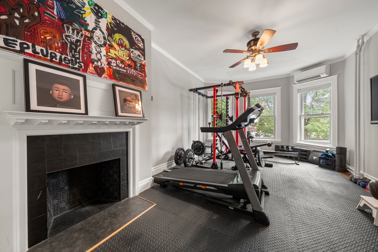
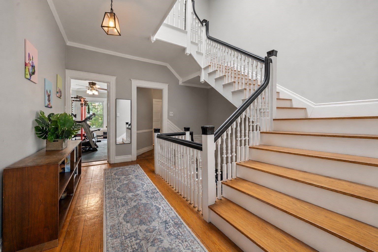
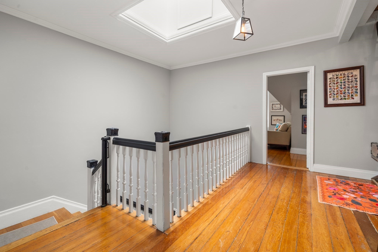
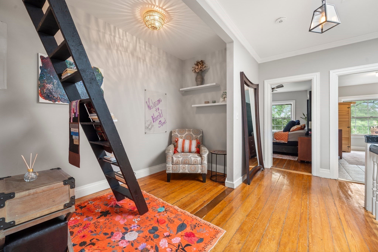
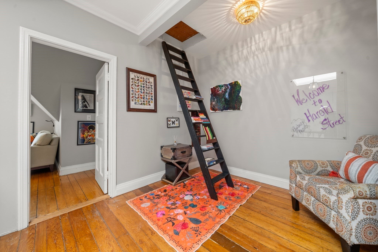
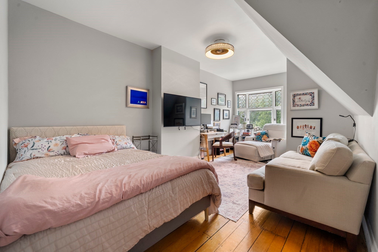
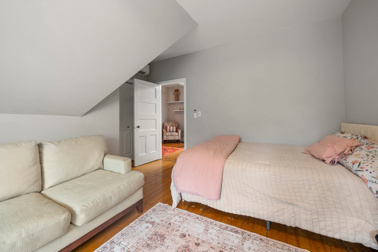
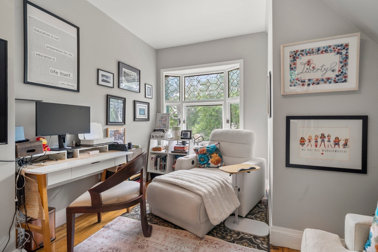
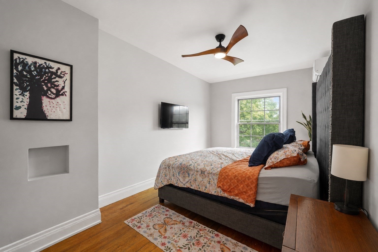
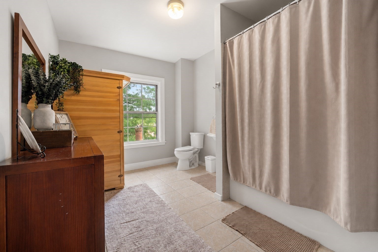
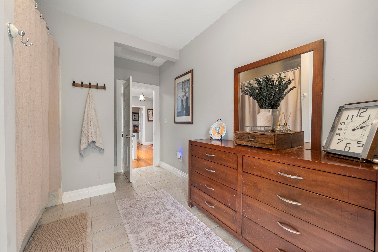
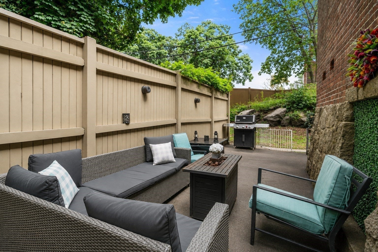
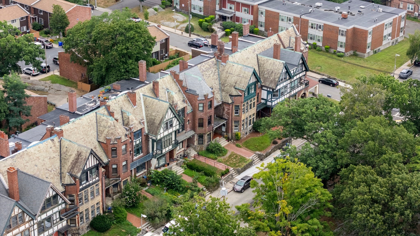
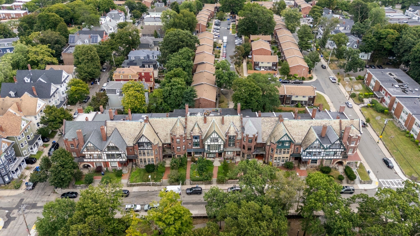
Set directly across from Horatio Harris Park, this four-bedroom single-family offers more than 3800 square feet of space, light and green, leafy views that are hard to find this close to the heart of Boston. Built in 1890 as part of Harriswood Crescent, a distinctive row of brick, stucco and puddingstone homes, it pairs classic character with an easy, livable layout. A welcoming entry hall leads to a wide staircase rising beneath a dramatic skylight. The sun-filled main level offers a nearly 20-foot bay-windowed living room with leaded-glass windows overlooking the park, a formal dining room with room for a crowd (or a second family room), and a renovated 21-foot kitchen with granite counters, stainless appliances, a gas range, in-kitchen laundry and direct access to the rear patio. The second floor has two large bedrooms, each nearly 20 feet long - one currently a home gym - and a full bath. The third floor adds two more bedrooms, including a 14 x 19 room with leaded glass, and a second full bath with sauna, giving everyone room to spread out, work from home or host guests. A full-length basement provides abundant storage. Comfort upgrades include ductless mini-split heat pumps in every room (2023) for efficient heating and cooling, updated wiring and a tankless water heater. Most windows have been replaced within the past 20 years and the roof is slate. Five decorative fireplaces and original hardwood floors add warmth throughout, and the kitchen appliances and washer/dryer are included.The park is your front yard - a rocky, tree-shaded hillside for morning walks, play and quiet evenings. Off-street parking for one car at the rear (currently used as a patio, with potential for a carport), plus easy street parking. Nubian Square is a short stroll away, with Nubian Market, Fasika, Merengue, Jazz Urbane, the Roxbury YMCA, the Roxbury Branch of the Boston Public Library and Silver Line and bus connections at Nubian Station. The South End, Jamaica Plain and Longwood Medical Area are just minutes away. Generous space, a flexible layout and a park-front setting: a rare combination in the city.
- Additional Details
- Status: Back on Market
- Type: Single Family, Single Family Residence
- Area: Roxbury
- Zip Code: 02119
- Parking
- Garage Capacity: 1
- Parking: Off Street
- Parking Spaces: 1
- Rooms and Dimensions
- Total Rooms: 8
- Has Basement: Yes
Loading...
$1,099,000
- Status: Back on Market
- Listing ID: 73570933
- Bedrooms: 4
- Full Baths: 2
- Living Area: 3,804 sqft Convert
- Lot Size: 2,357 sqft Convert
- Acres: 0.05
View description

Luxury Residential Group
(617) 233-5800
Receive more info or arrange a tour
When you are ready, please contact us and we will put our unrivaled knowledge of the Boston real estate market to work for you. Whether you are buying a luxury condo or renting a luxury apartment, we pledge to make your experience as stress free and enjoyable as possible.
Please call, email, or send us a message through the web form below. An LRG Real Estate agent will contact you promptly.

 LRG Luxury Residential Group | 355 Boylston St, Boston MA 02116 | (617) 233-5800 | |